 New
St. Johns Close, Weston-Super-Mare
About this property
Located in a sought after elevated position above the Town Centre & Sea Front and opposite Grove Park with views over the Park and Town.
An impressive Detached House with 3 Double Bedrooms (1 En Suite), 2 Reception Rooms, Gas Central Heating and Double Glazing, large Corner Gardens and two Garages.
The property is offered with No Onward Chain and an internal inspection is recommended.
Accommodation (with approximate measurements):
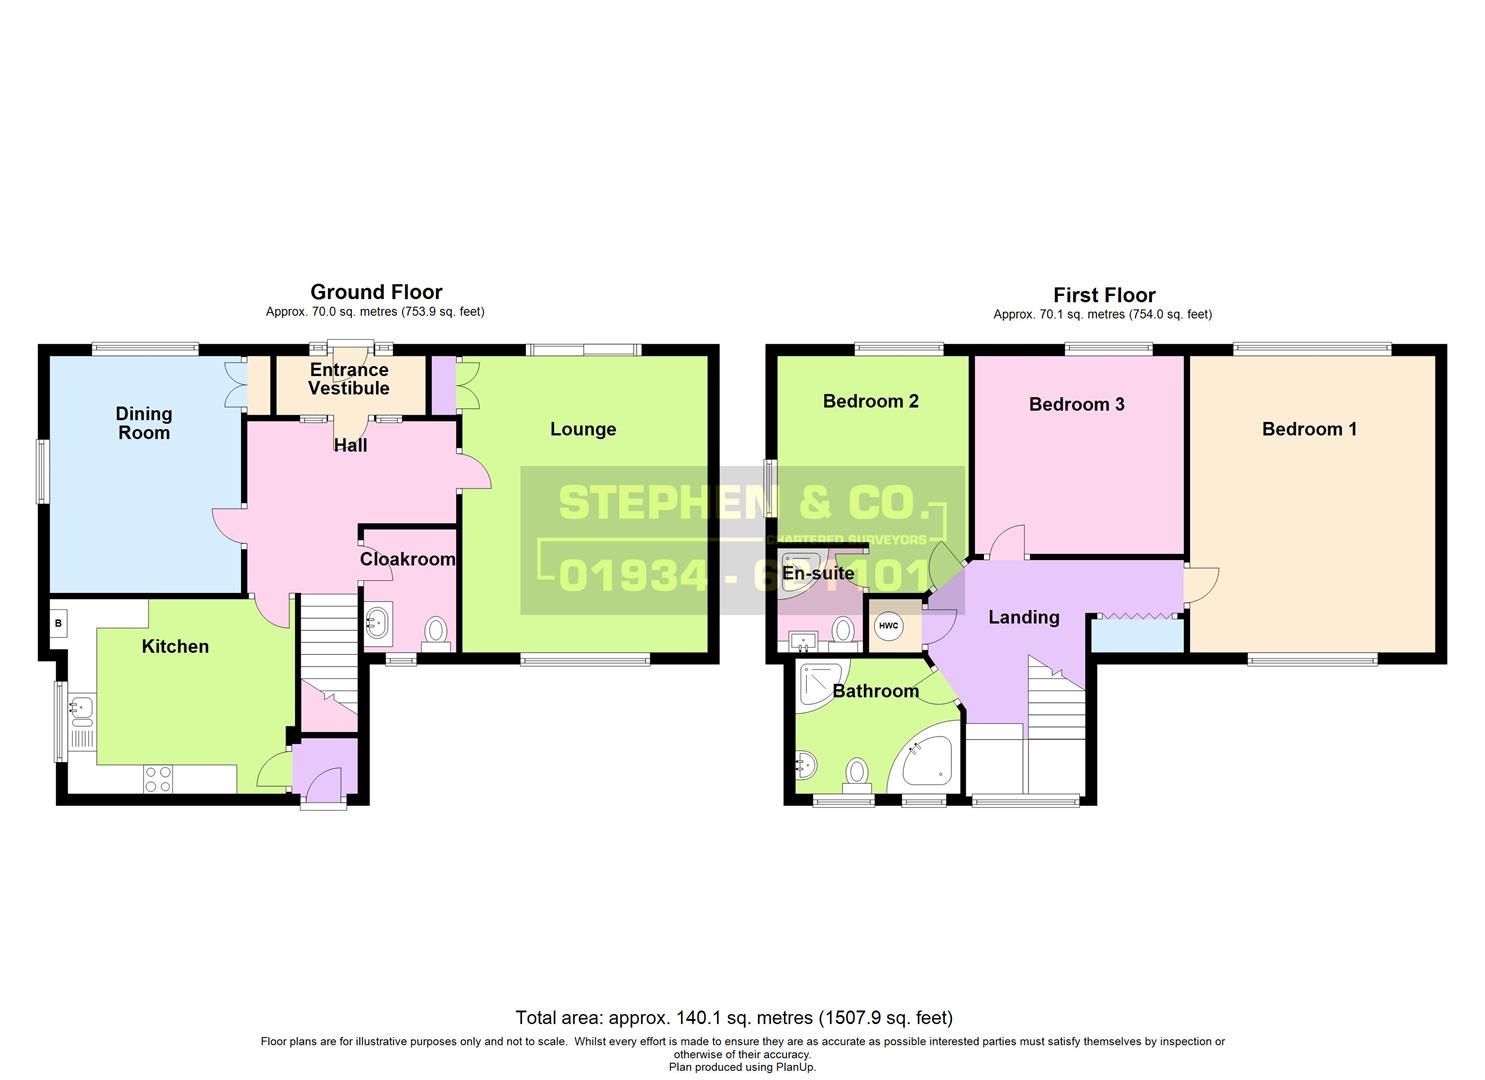
Entrance: Front door to Entrance Vestibule with further door to Hall. Radiator. Staircase to First Floor.
Cloakroom: Low level WC. Vanity wash basin. Tiled splashback. Radiator.
Lounge: 5.11m x 4.22m (16’9 x 13’10). Fire surround with fitted gas fire. Radiator. TV point. Recessed shelving. Built-in cupboard. Sliding patio doors to Terrace.
Dining Room: 4.22m x 3.30m (13’10 x 10’10). Radiator. TV point. Built-in cupboard.
Kitchen: 4.27m x 3.35m max (14′ x 11′ max). Fitted with a range of wall and base units with worktops over. 1.5 bowl single drainer stainless steel sink unit. Fitted double oven and 4-ring hob. Integrated dishwasher and washing machine. Tiled splashback. Radiator. Cupboard housing ‘Worcester’ gas fired boiler providing central heating and hot water. Understairs cupboard. Door to Rear Lobby with further door to Rear Garden.
First Floor Landing: Airing cupboard. Linen cupboard. Access to loft space with light via a fold down ladder.
Bedroom 1: 5.11m x 4.27m (16’9 x 14′). 2 radiators. TV and telephone points.
Bedroom 2: 4.22m x 3.30m max (13’10 x 10’10 max). Radiator. Telephone point. Door to En Suite: Corner shower cubicle. Vanity wash basin and low level WC. Tiled splashback. Radiator. Electric wall heater. Extractor.
Bedroom 3: 3.61m x 3.40m (11’10 x 11’2). Radiator.
Bathroom: Panelled corner bath. Vanity wash basin and low level WC. Corner shower cubicle. Tiled splashback. Heated towel rail. Electric wall heater.
Outside: The property stands in large corner gardens. Gently sloping front and side gardens laid mainly to lawn with mature trees and shrubs. Large Terrace. Driveways leading to Two Garages 17’5 x 12’9 (5.31m x 3.89m) with up and over door, power and light. Personal door to Garden, and 18′ x 9′ (5.49m x 2.74m) with up and over door and personal door to Garden. Enclosed Rear Garden laid to lawn with patio and borders.
Tenure: Freehold.
Council Tax: Band F.
Key features
- Detached
- 3 double bedrooms
- En suite to bedroom 2
- Two garages
- Large corner gardens
- No onward chain
- Gas central heating
- Double glazing
- Elevated position
- Views over Grove Park and town