Trewartha Park, Weston-Super-Mare
About this property
A 2 Bedroom Second (Top) Floor Flat located in this elevated position within 1 mile of the Town Centre, Sea Front, Railway Station and other amenities. The property includes double glazing, electric heating and a garage. No Onward Chain.
Accommodation:
(with approximate measurements)
Entrance: Steps up to front door with secure entry system to Communal Hall with staircase to Second Floor. Door to:-
Hall: Airing cupboard. Entry phone. Telephone point.
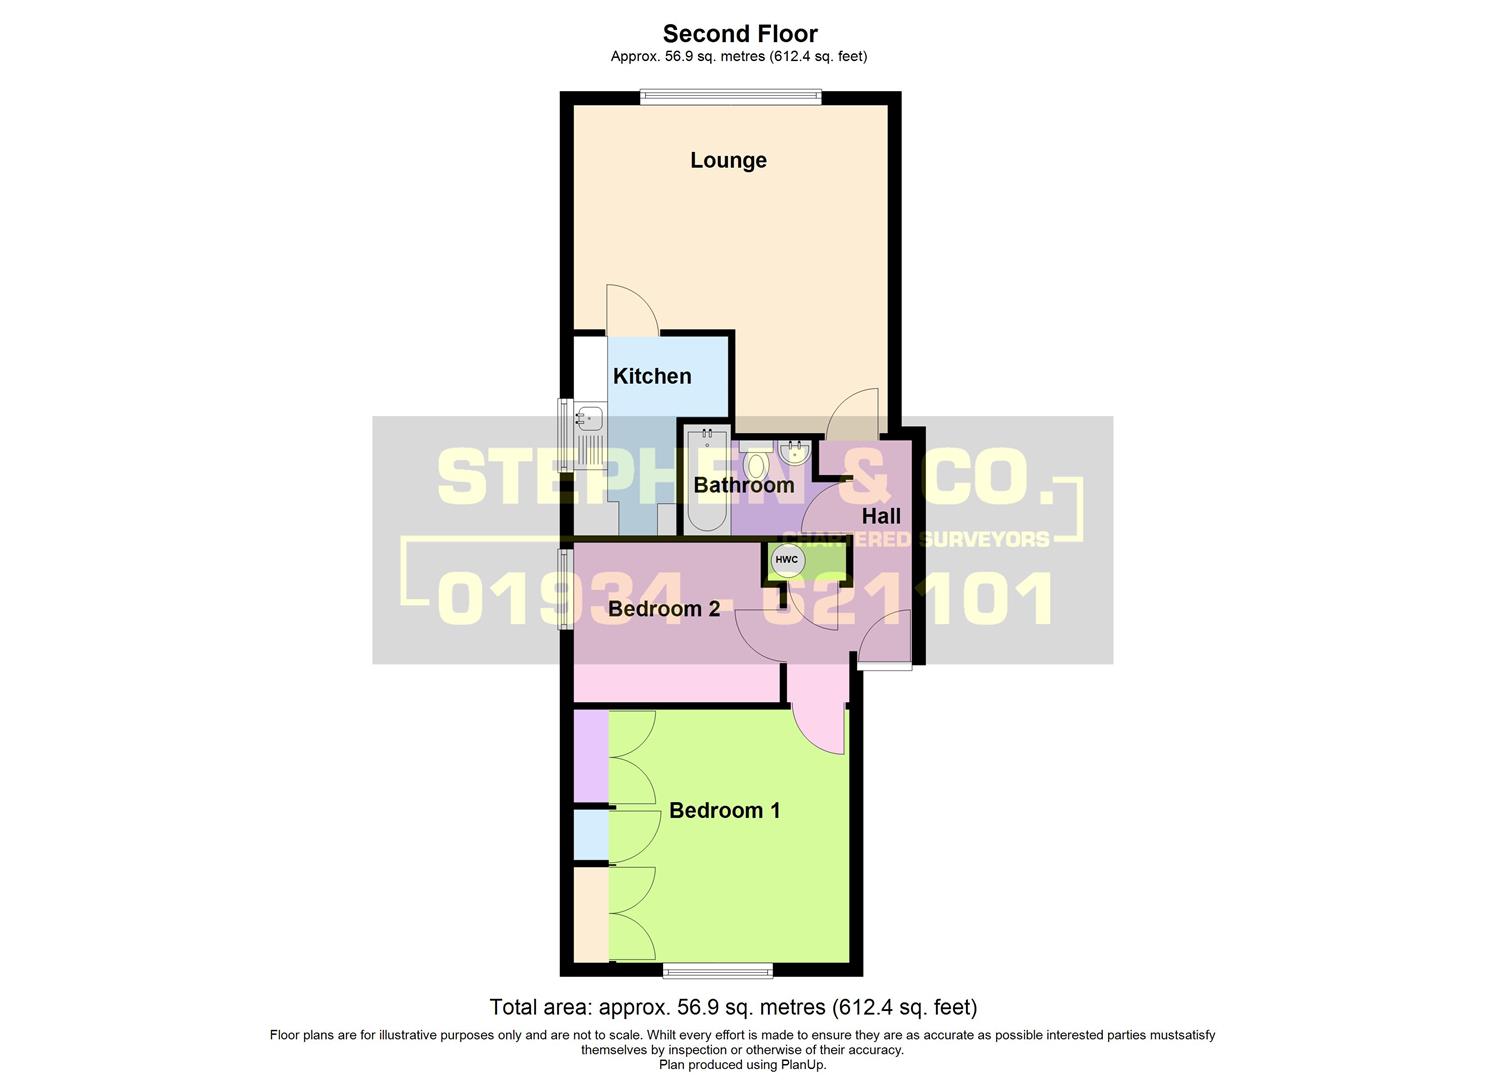
Lounge: 4.62m x 4.62m max (15’2 x 15’2 max). Night storage Heater. Telephone point.
Kitchen: 2.92m x 2.36m max (9’7 x 7’9 max). Wall and base units with roll edge worksurfaces over. Single drainer stainless steel sink unit. Electric cooker with an extractor hood over. Washing machine. Fridge/freezer. Tiled splashback.
Bedroom 1: 4.06m x 3.73m (13’4 x 12’3). Fitted wardrobes. Night storage heater.
Bedroom 2: 3.10m x 2.34m (10’2 x 7’8). Night storage heater.
Bathroom: Panelled bath with ‘Mira’ shower unit over. Low level WC. Vanity wash basin. Tiled splashback. Xpelair.
Outside: Single Garage: 16′ x 8′ (4.88m x 2.44m) with up and over door located in a block at the rear. Visitors’ parking at the front of the property.
Council Tax: Band B
Tenure: Leasehold for an original term of 999 years from 1st January 1975, subject to an Annual Ground Rent of £15.75
Service Charge: £1,124.00 per annum at the time of inspection.
NB. Sub-letting is not permitted. Prior written consent must be sought before keeping a pet at the property.
Key features
- Second (top) floor flat
- Within 1 mile of town centre and sea front
- Double glazing
- Electric heating
- Single garage
- No onward chain
- Fitted wardrobes
- Visitors' parking
- Secure entry system
- 999-year lease from 1975
Property details
Floorplan